
Planning a custom kitchen: a Kelowna homeowner's guide
Layout first, cabinetry second, surfaces third: the decision order that produces kitchens people love to live in.
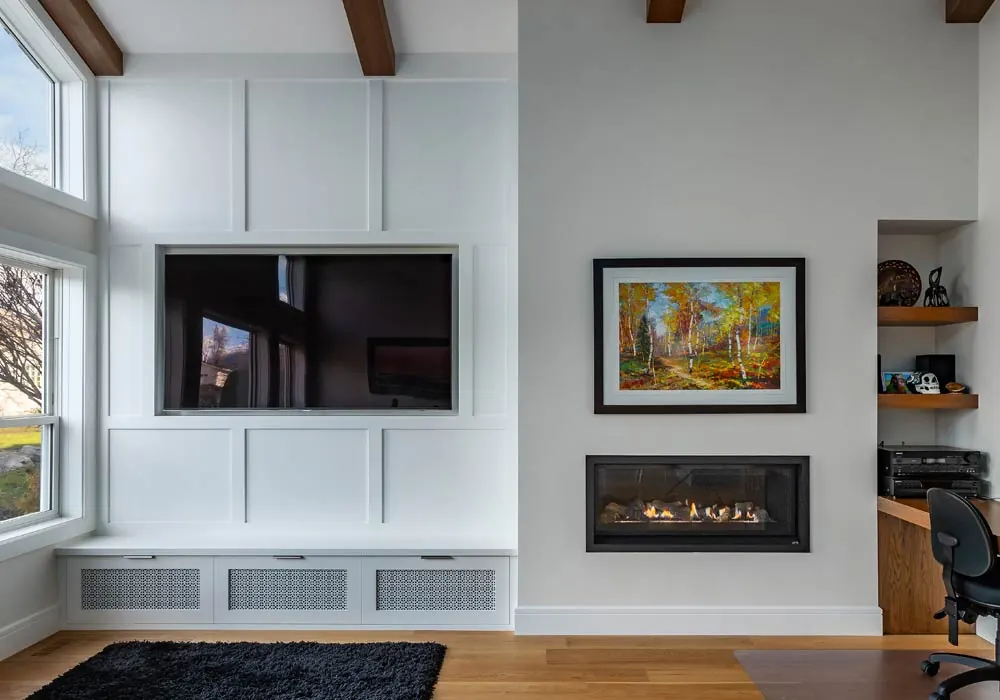
A kitchen is the most complex room in a home: plumbing, gas, electrical, ventilation, cabinetry, and stone all converge in one space your family uses twenty times a day. The kitchens that succeed are planned in the right order. This is the order.
1. Layout before everything
Before a single cabinet door is chosen, resolve how the room works: where prep happens, where people gather, how traffic flows past the island rather than through the cook's triangle. Keeping the existing footprint saves real money; changing it buys transformation. Both are valid, but decide deliberately, because everything downstream depends on it.
2. Cabinetry: the architecture of the room
Cabinetry is not furniture; it is built architecture, and it sets the entire character of the kitchen. Decisions that matter most:
- Custom versus semi-custom. Custom-milled cabinetry built to your ceiling height eliminates awkward gaps and filler strips, and lets storage go exactly where your life needs it.
- Door profile. Flat panel reads modern, shaker reads transitional, raised panel reads traditional. This single choice drives the room's style more than any other.
- The interior fit-out. Deep drawers instead of low shelves, a concealed pantry, an appliance garage: this is where daily quality of life is won.
3. Surfaces: where the budget shows
Quartz delivers durability and consistency; natural granite and marble deliver depth and singularity; butcher block brings warmth to islands and baking zones. Choose the surface for how you actually cook, then confirm the slab in person, never from a screen.
4. Lighting: three layers, not one
Great kitchens layer light: task lighting under the cabinets, ambient light overhead, and statement pendants over the island. Plan circuits and switching during construction; adding layers later means opening finished ceilings.
5. The finish carpentry that ties it together
Crown to the ceiling, panelled ends, aligned reveals, hardware set to a jig rather than an eye: the last five percent of detail is what makes a kitchen read as custom. It is also the part we refuse to rush.
The realistic timeline
A full custom kitchen typically runs several weeks of construction after planning, permits, and cabinet fabrication. The sequencing is the job: demolition, rough-in trades, inspection, closing walls, cabinetry, stone templating and installation, then finishing. A clear schedule from your contractor, with updates as trades hand off, is what keeps a kitchen renovation from taking over your life.
Dreaming about yours? See our custom kitchen service and recent kitchens around the valley, then tell us what you are imagining.
Ready to talk about your project?
A consultation costs nothing and answers everything this article could not.
250.575.5084