
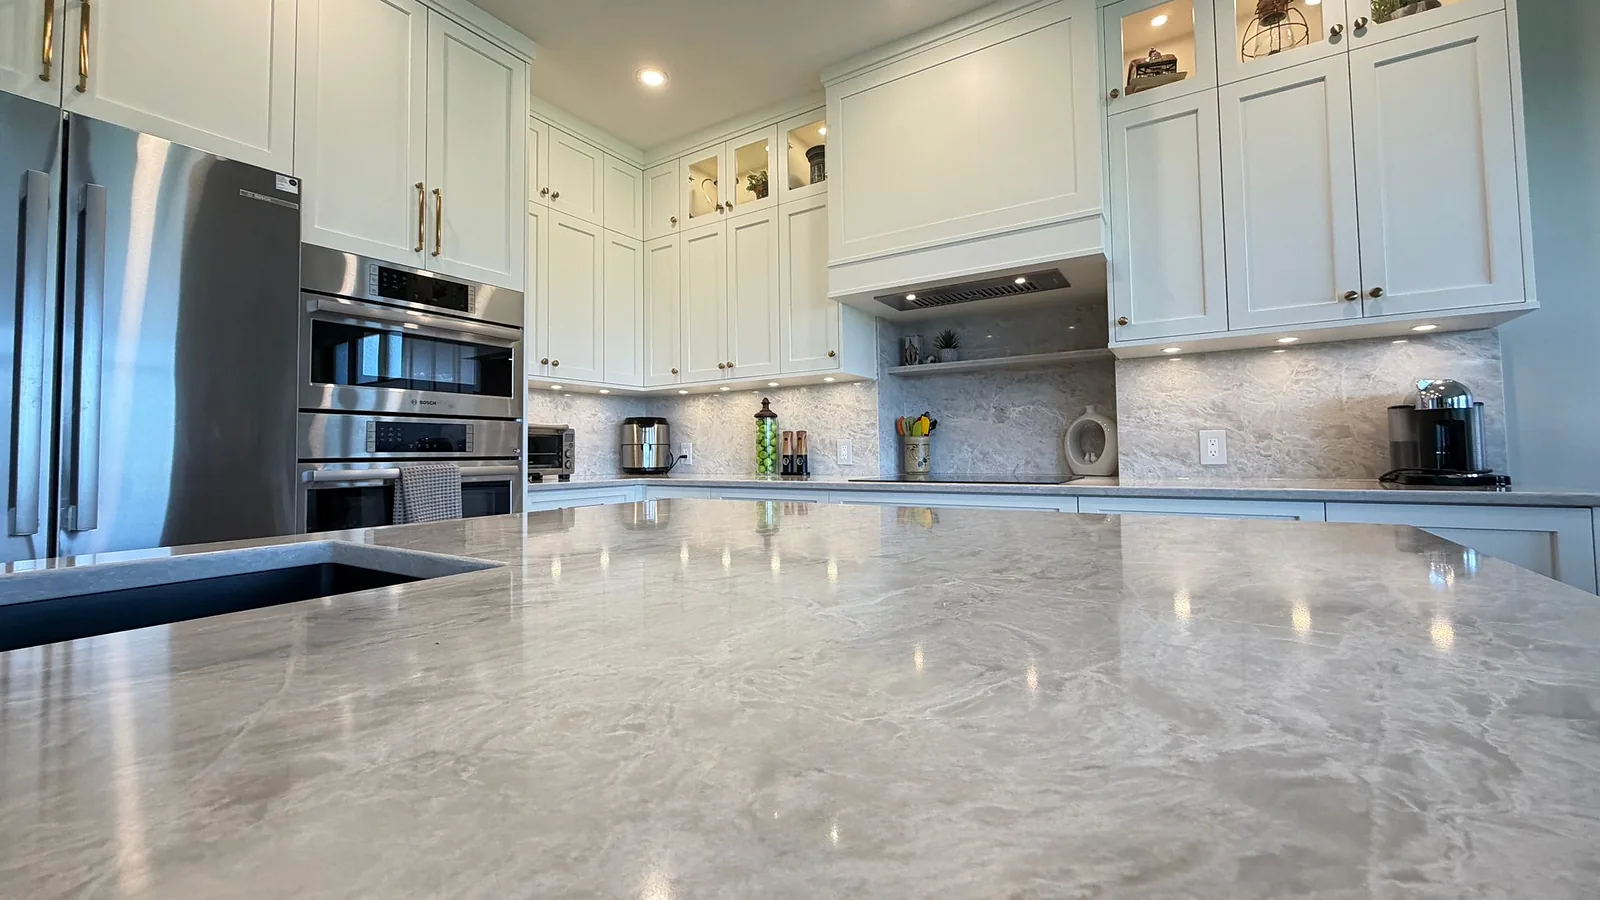
These are completed kitchens and living spaces from homes across Kelowna, the Lower Mission, Lake Country, and West Kelowna. Most began as closed-off 1980s and 1990s floorplans with a wall between the cook and everyone else, and the work was as much about how the room functions as how it photographs.
Typical projects in this collection ran $30,000 to $85,000 and spent five to eight weeks on site, with custom cabinetry built over the preceding six to ten weeks. Where a wall came out, engineered drawings and a City of Kelowna permit came first.
About this collection
What these kitchen and living-room projects involved, and what they typically cost.
- Locations
- Kelowna, Lower Mission, Lake Country, West Kelowna
- Project types
- Custom kitchens, open-concept conversions, living-room millwork
- Typical cost range
- $30,000 – $85,000
- Typical time on site
- 5 – 8 weeks
- Cabinetry
- Custom-milled, built to ceiling height
- Common surfaces
- Quartz, natural stone, hardwood
- Photographs
- 32 images of completed projects
What to look for in this work
Cabinetry that reaches the ceiling
Look at the top of the upper cabinets. Stock cabinetry stops short and leaves a dust ledge or a filler panel. Every kitchen here is milled to the actual ceiling height of that room, which is what makes the cabinetry read as part of the architecture rather than furniture placed against a wall.
Islands sized to the room, not the catalogue
Island dimensions are set by clearances, not by a standard. We work to a minimum of 42 inches of walkway on working sides and 36 inches elsewhere, so two people can pass while the dishwasher is open. Where the room could not support an island properly, we built a peninsula instead.
Layered lighting
Most of these rooms carry three lighting layers: pendants over the island, under-cabinet task lighting on the work surfaces, and dimmable ceiling fixtures. It is the most commonly underbudgeted element of a kitchen and the one that most changes how the room feels after dark.
Consistent reveals and tight joints
Look along the run of drawer fronts and doors. The gaps between them should be uniform end to end, and where cabinetry meets a wall it should be scribed to follow the wall rather than caulked across a gap. Okanagan homes are rarely square, so this is fitted on site.
Imagining something like this?
Every project here started with a conversation. Tell us what you have in mind.
250.575.5084